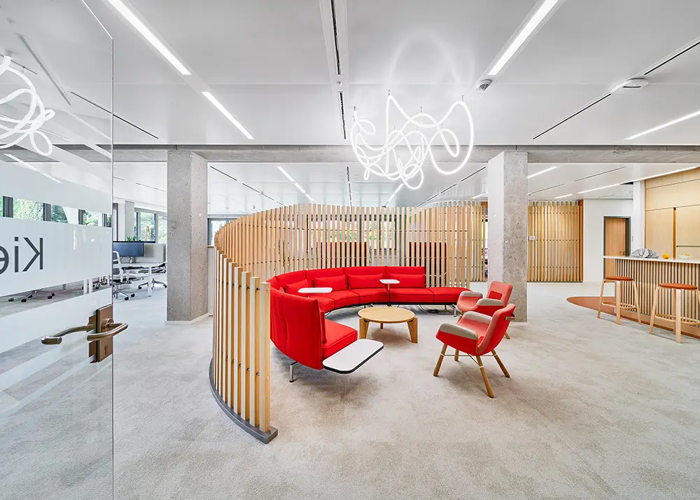
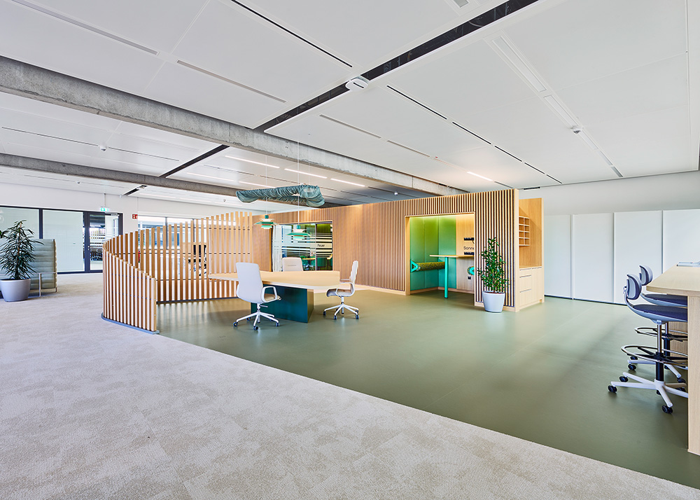
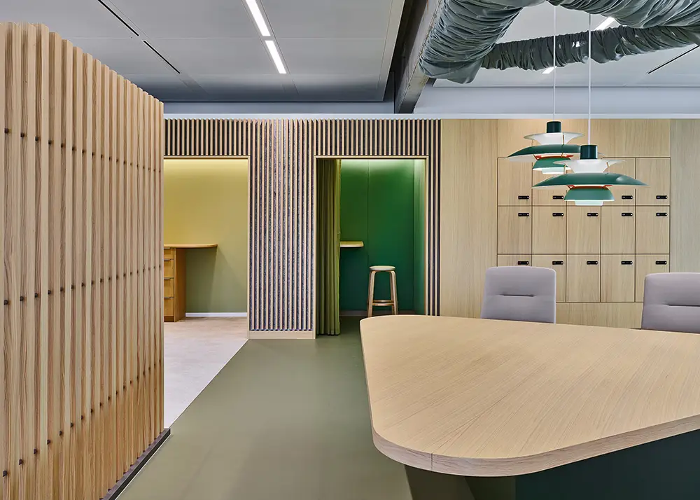
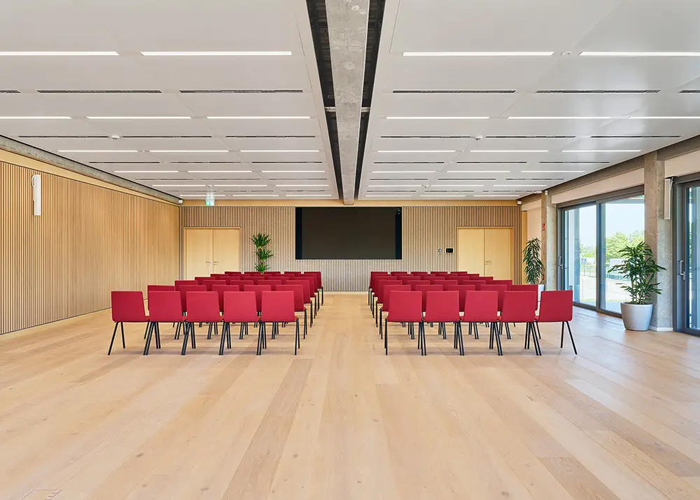
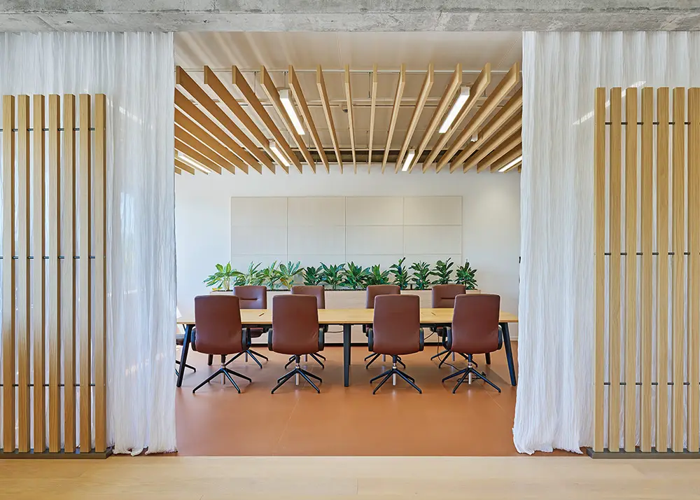
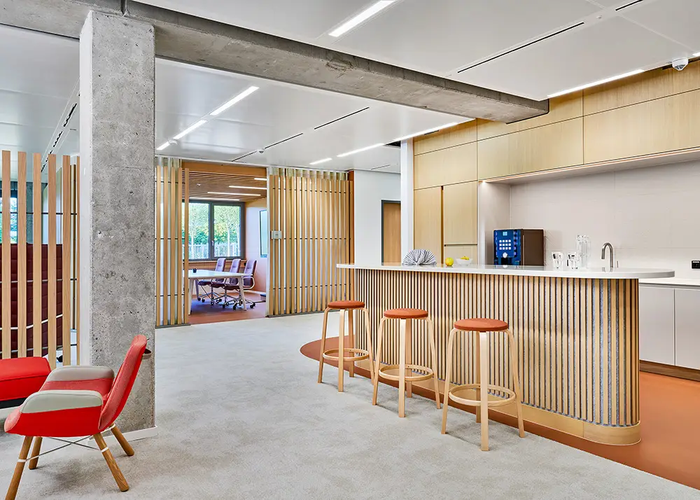
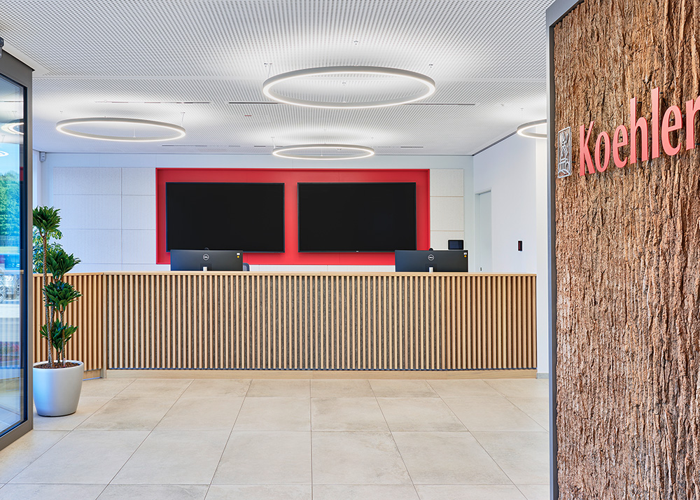
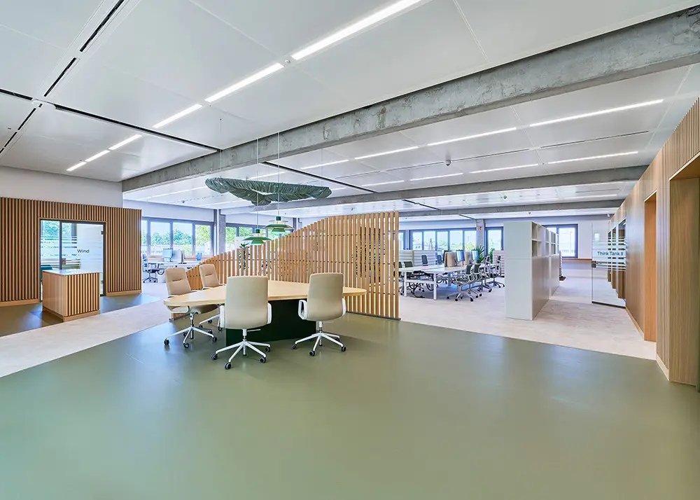
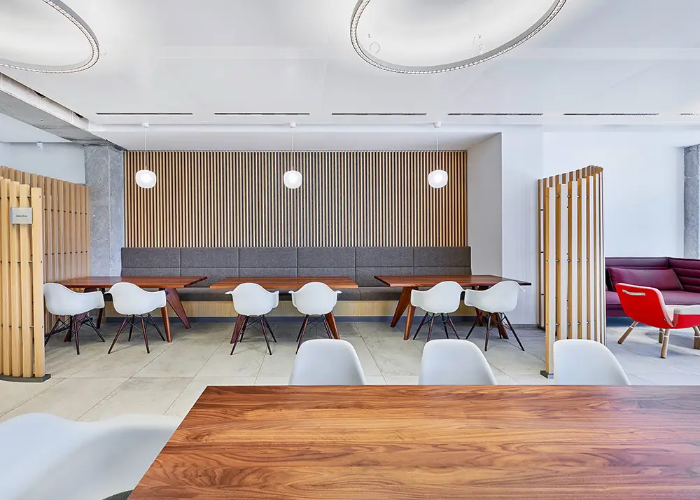
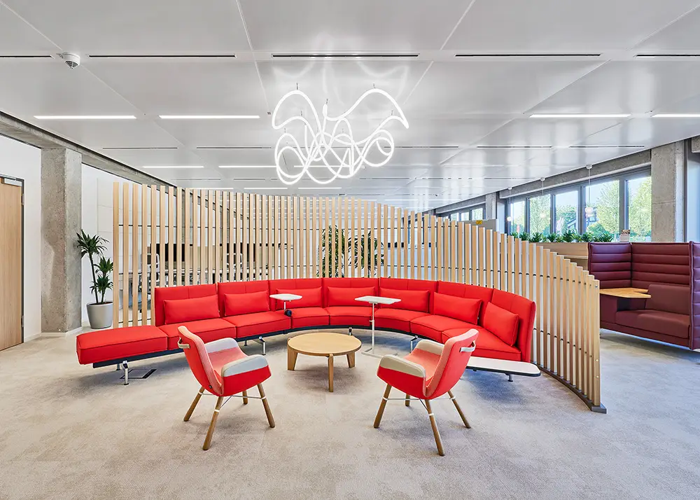
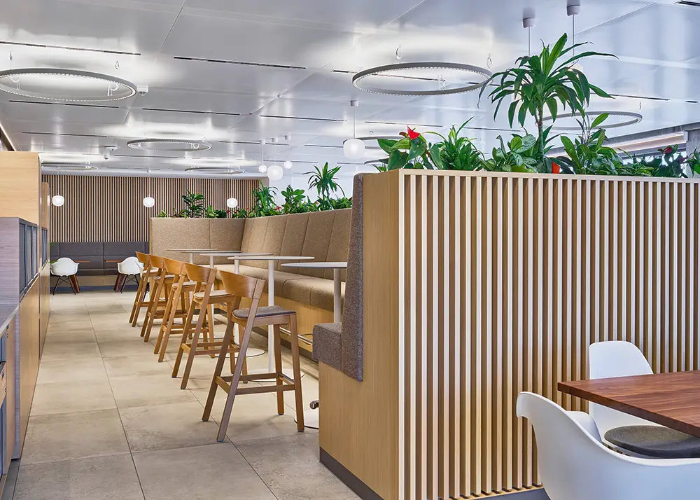
For the Köhler construction project in Willstätt, we implemented a versatile slat system: freestanding room dividers and slat ceilings made from genuine wood-veneered aluminum profiles, as well as wall cladding with slats, each with felt backing on the rear for additional acoustic effect.

Construction projects: Koehler Holding SE & Co. KG
Architect: IFP² HANGS GMBH Interior design:
Lamellae with euro. Oak solid wood veneer encased and painted
Photography: Bernhard Strauss Photography